Kim Burks

SQUARE FEET3,800
MLS#26043457
STATUSNew Listing
PROPERTY TYPEResidential - Single Family
SUBDIVISIONWATERVIEW ESTATES
NEIGHBORHOODLittle Rock
Property Description
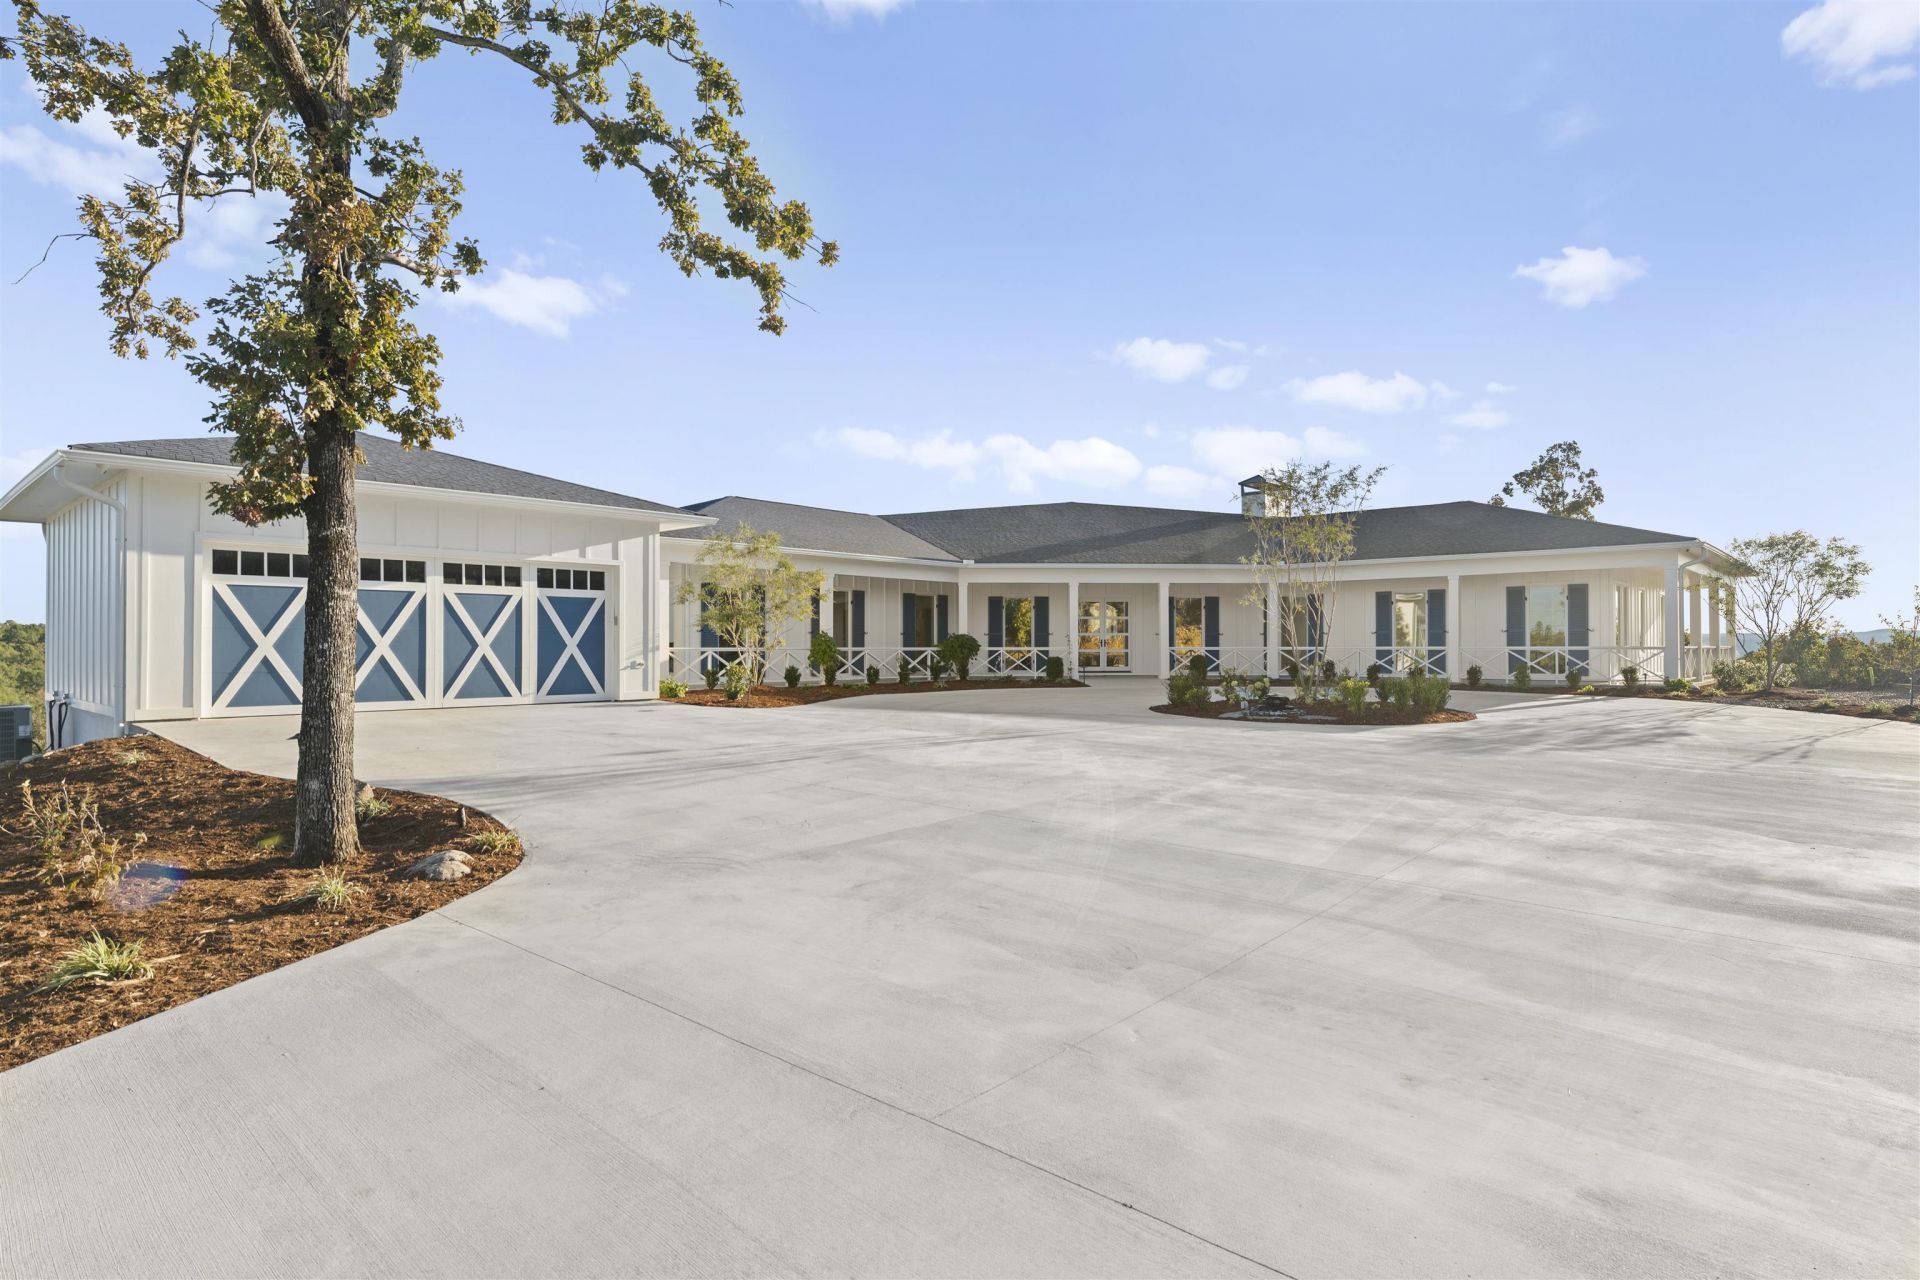
This is an incredible opportunity to have sunrise & sunset views over Lake Maumelle, The Alotian Club, and Pinnacle Mountain, all from your 360-degree wraparound porch. Built in 2026 on just under two acres in the gated Waterview Estates, this 3 bed, 2.5 bath with an office all one level is an absolute trophy. Inside, you're welcomed into the entertainerâ??s dream floor plan with windows all around, giving great natural light and views from every room. Dimmable indirect LEDs are hidden within the wood beams. Premium + panel-ready appliances are stationed at the kitchen & butlerâ??s pantry. Your veranda has the outdoor kitchen & 2nd fireplace overlooking the beautiful views and butterfly garden (hydro-seeded wildflower field). Privately set apart on the east wing, with the sunset views, is your primary suite with the walk-in rain shower & spacious sauna. This smart home is setup with ultimate security and impressive surround sound audio system with Subwoofers built-in so you donâ??t just hear it, you can feel it. Donâ??t miss the whole-home generator, concrete safe room, or the rainwater collection system that feeds your irrigation, making the water bill average just ~$50/month.
Property Features
Property Type: Residential - Single Family
Basement: Yes
Basement: Outside Access/Walk-Out, Partially Finished, Unfinished
Cooling: Central
Fireplaces: 2
Heating: Central Heat
Home Style: Ranch, Country, Other (see remarks)
Lot Size: 1.76 Acres
Roof Type: Architectural Shingle, Composition
Stories: 1.0
Taxes: $2,878
Amenities
Wet Bar
Dry Bar
Washer Connection
Dryer Connection-Electric
Water Heater-Gas
Whirlpool/Hot Tub/Spa
Smoke Detector(s)
Security System
Window Treatments
Walk-In Closet(s)
Other (see remarks)
Built-Ins
Ceiling Fan(s)
Walk-in Shower
Breakfast Bar
Wired for Hi
Patio
Deck
Porch
Outside Storage Area
Guttering
Storm Cellar
Lawn Sprinkler
Video Surveillance
Covered Patio
Feature Descriptions
Appliance(s)/Kitchen Equipment: Built-In Stove, Microwave, Gas Range, Dishwasher, Disposal, Pantry, Refrigerator-Stays, Ice Maker Connection, Convection Oven, Ice Machine
Area Amenities: Tennis Court(s), Playground, Security, Picnic Area, Mandatory Fee, Marina, Fitness/Bike Trail, Gated Entrance
Association/Condo Fees: Entrance Security, Private Roads
Dining: Breakfast Bar, Kitchen/Dining Combo, Living/Dining Combo
Exterior: Hardie Board
Fireplace: Outdoor Fireplace, Two, Woodburning-Prefab.
Flooring: Natural Stone Tile, Wood
Lake Name: Maumelle
Lot descriprion: Level, River View, Cleared, Extra Landscaping, In Subdivision, River/Lake Area, Mountain View, Lake View, Upslope, Golf View, Vista View
Lot Dimensions: 1.76 acre(s)
Other Room(s): Great Room, Hearth Room, Laundry, Office/Study, Safe/Storm Room, Sauna
Parking Notes: Auto Door Opener, Garage, Parking Pads, Two Car
Security: yes
Sewer: Public Sewer
Special View Info: River
Water: Public Water
Local Schools
High School: Joe T Robinson
Middle School: Joe T Robinson
Elementary School: SAINT JOE
Listed By / Shown By
Listed By
Agency Name: Rackley Realty
Agency Phone: 501-519-4889
Shown By
Agent Name: Kim Burks
Agent Phone: Cell: (501) 580-7653
Agency Title: Crye-Leike Real Estate Services

Source: Arkansas MLS
Estimate Your Payment
Estimated Payment
$ 4,644.99 per month $3,894.74 Principal & Interest $239.83 Property Tax $510.42 Homeowner's InsuranceChange Payment Information
Privacy Policy / DMCA Notice / ADA Accessibility


This site is hosted, designed and copyright
© 1994 - 2026 by
Delta Media Group, Inc. -- Patent Pending --
22301 Waterview Drive | MLS# 26043457
This single family home located at 22301 Waterview Drive, Roland, AR 72135 is currently listed for sale with an asking price of $1,750,000. This property has 3 bedrooms and 2 full and 1 partial baths with 3800 sq. ft. Waterview Drive is located in the WATERVIEW ESTATES subdivision. Search WATERVIEW ESTATES real estate on kimburks.crye-leike.com today.