Kim Burks

BEDS7
BATHS5 full 1 partial
SQUARE FEET7,300
MLS#26016797
STATUSActive
PROPERTY TYPEResidential - Single Family
SUBDIVISIONMetes & Bounds
NEIGHBORHOODLAKESIDE SCHOOL DISTRICT
Property Description
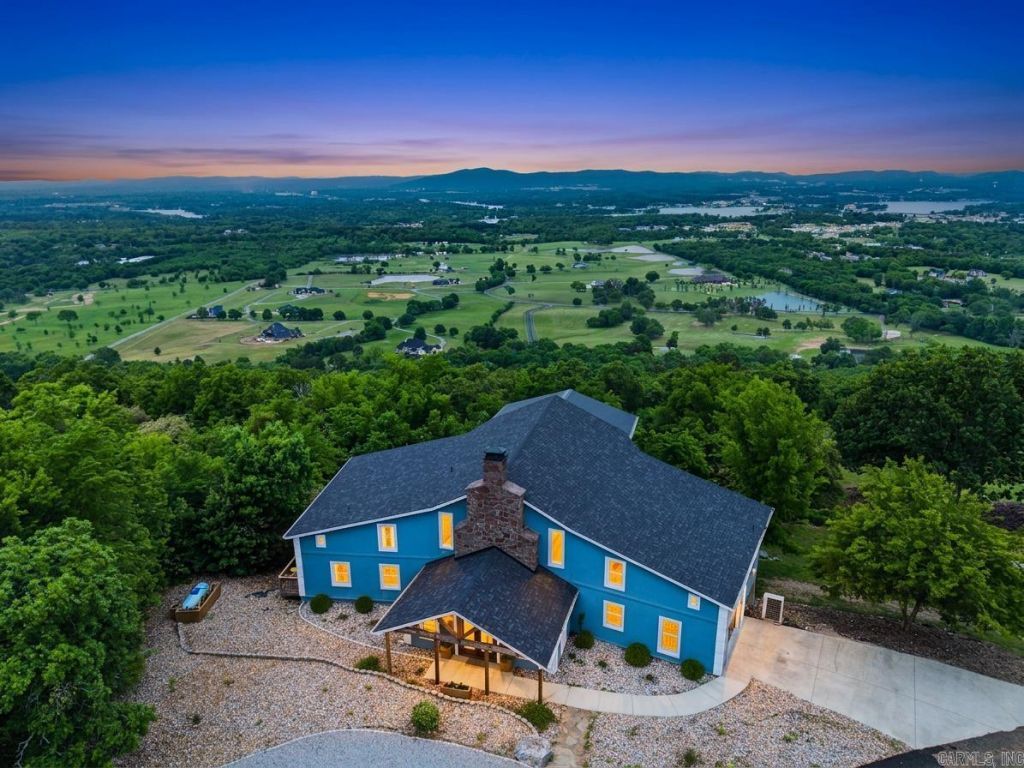
Perched atop Mt. Riante with sweeping views of Lake Hamilton and the Ouachita Mountains, this 7,300 sq ft, 7-bed/5.5-bath estate spans three levels, each with its own private deck. Bold teal chef's kitchen, floor-to-ceiling stone fireplace, 12-person dining room wrapped in lake-view windows, spa primary suite with jetted tub overlooking Lake Hamilton, game room, pool table, bunk room, and a covered hot tub under string lights. What sets this apart: mini-split HVAC keeps average electric at just $339/month on 7,300 sq ft. Well and septic mean zero city utility bills. County property taxes just $7,679/year ??? and no city tax. Active STR with proven revenue. Listed below appraised value-appraisal completed March 2026. Sold fully furnished. Lakeside School District. Gated community. $1,200/yr HOA covers road, gate, and dumpster. STR data available upon request.
Property Features
Property Type: Residential - Single Family
Basement: Yes
Basement: Finished, Inside Access, Outside Access/Walk-Out, Heated, Cooled
Home Style: Traditional, Contemporary
Lot Size: 0.78 Acres
Roof Type: Architectural Shingle
Taxes: $7,090
Year Built: 2004
Amenities
Washer Connection
Washer-Stays
Dryer Connection-Electric
Dryer-Stays
Water Heater-Electric
Whirlpool/Hot Tub/Spa
Smoke Detector(s)
Window Treatments
Built-Ins
Ceiling Fan(s)
Walk-in Shower
Breakfast Bar
Furnished
Kit Counter-Quartz
Patio
Deck
Porch
Guttering
Hot Tub/Spa
Covered Patio
Feature Descriptions
Appliance(s)/Kitchen Equipment: Free-Standing Stove, Microwave, Gas Range, Dishwasher, Refrigerator-Stays, Coffee/Espresso Machine
Area Amenities: Hot Tub, Gated Entrance
Association/Condo Fees: Garbage, Private Roads, Entrance Security
Days on Site: 86
Dining: Separate Dining Room, Eat-In Kitchen, Living/Dining Combo, Breakfast Bar
Exterior: Stucco, Metal/Vinyl Siding
Fireplace: Woodburning-Site-Built, Gas Starter
Flooring: Vinyl, Tile, Concrete
Hot Tub: Yes
Lot descriprion: Mountain View, Lake View, Vista View
Lot Dimensions: 0.78 acre(s)
Other Room(s): Great Room, Den/Family Room, Game Room, Laundry, Basement
Parking Notes: Garage, Parking Pads
Security: yes
Sewer: Septic
Special View Info: Mountain
Water: Well
Local Schools
High School: Lakeside
Middle School: Lakeside
Elementary School: Lakeside
Listed By / Shown By
Listed By
Agency Name: White Stone Real Estate
Agency Phone: 501-359-3009
Shown By
Agent Name: Kim Burks
Agent Phone: Cell: (501) 580-7653
Agency Title: Crye-Leike Real Estate Services

Source: Arkansas MLS
Estimate Your Payment
Estimated Payment
$ 2,730.48 per month $1,891.73 Principal & Interest $590.83 Property Tax $247.92 Homeowner's InsuranceChange Payment Information
Privacy Policy / DMCA Notice / ADA Accessibility


This site is hosted, designed and copyright
© 1994 - 2026 by
Delta Media Group, Inc. -- Patent Pending --
896 Mt Riante Road | MLS# 26016797
This single family home located at 896 Mt Riante Road, Hot Springs, AR 71913 is currently listed for sale with an asking price of $850,000. This property was built in 2004 and has 7 bedrooms and 5 full and 1 partial baths with 7300 sq. ft. Mt Riante Road is located in the Metes & Bounds subdivision. Search Metes & Bounds real estate on kimburks.crye-leike.com today.